
Buckling Under Pressure
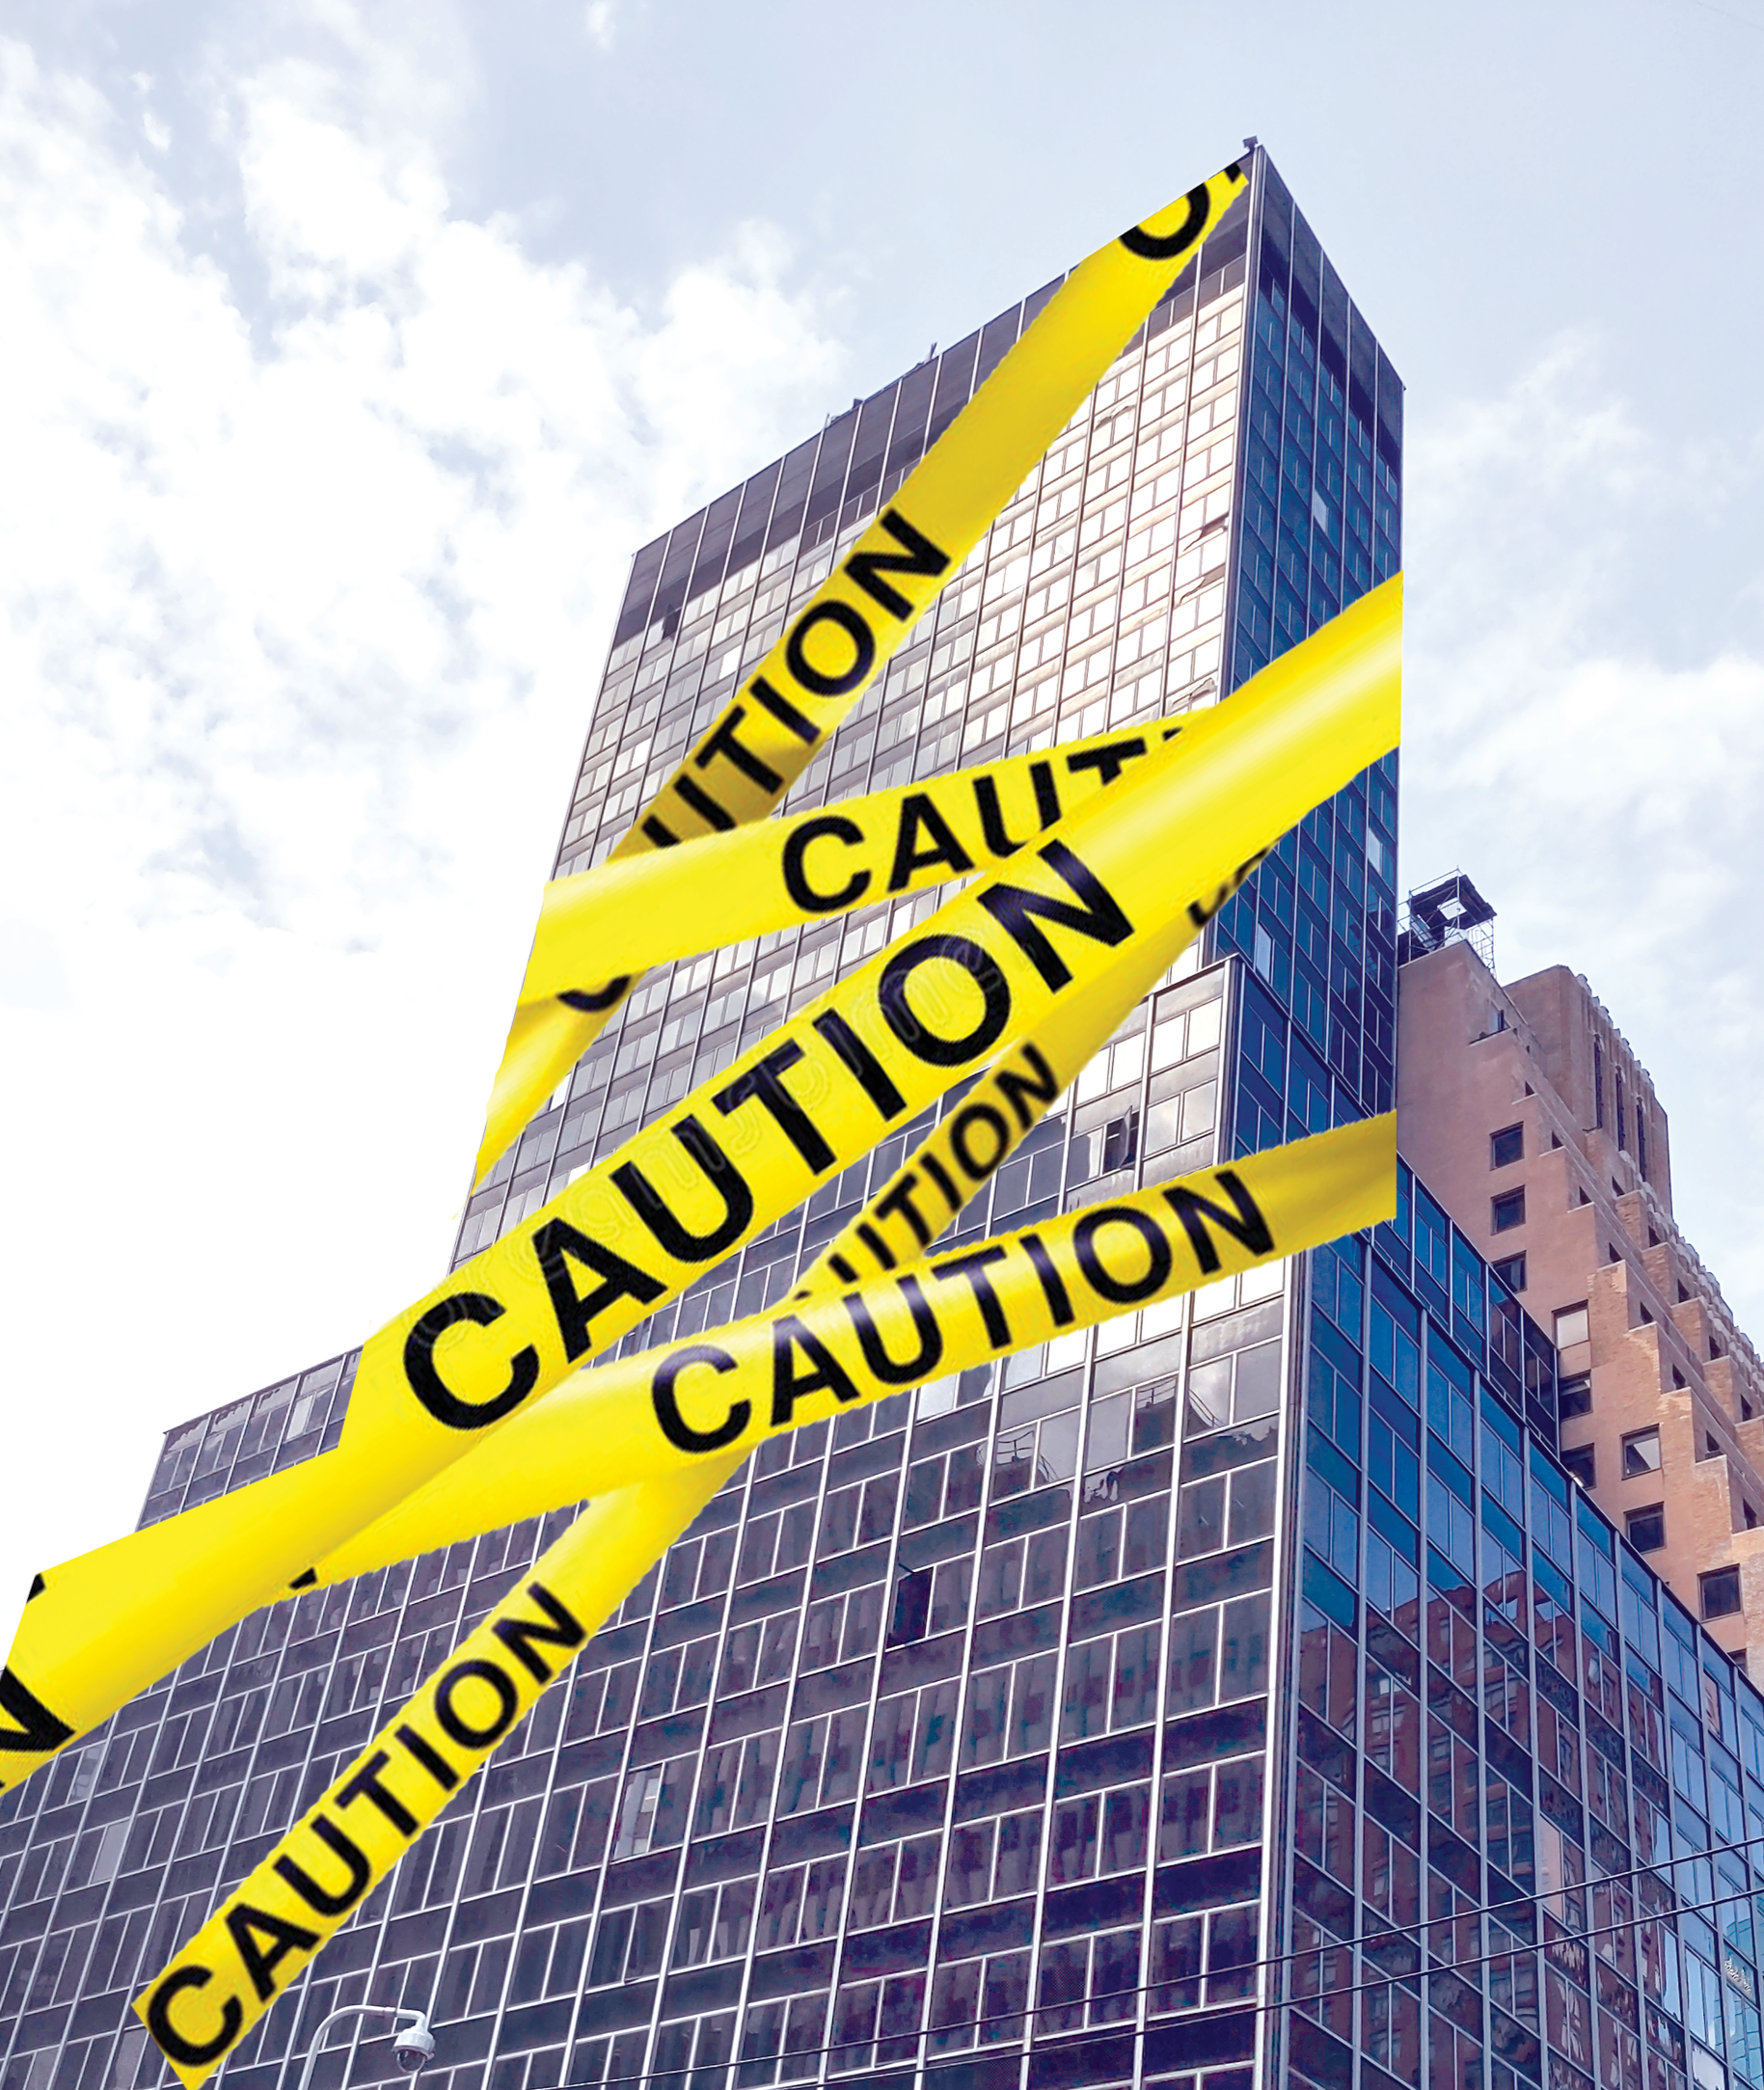
THE PFIZER BUILDING at 235 East 42nd Street in New York City is currently undergoing an office-to-residential conversion. It became national news last month when the building was evacuated after reports of structural deterioration.
Structural engineer David Mar discusses what can go wrong when existing buildings take on additional weight, and how to prevent disaster
On July 7, two load-bearing columns buckled on the 21st floor of the former Pfizer headquarters building in Midtown Manhattan. The 37-story tower is undergoing an extensive conversion that includes major vertical and horizontal additions and is expected to create roughly 1,600 apartments once complete.
To better understand how engineers evaluate risks, we spoke with David Mar, a Berkeley-based structural engineer with more than 30 years of experience and founder of Mar Structural Design. Mar has not inspected the Manhattan building and is not intimately familiar with that project, of course, but he is qualified to offer a broader engineering perspective on the situation, including the safeguards intended to keep a building stable while it’s being substantially altered.
This Q&A has been edited and condensed for clarity.
“Think of it as a long chain, with all the parts of the old structure as different links. You have to check every link, every column that gets new load — from the top down to the foundation.”
Organized Labor: Do you have any insight into what might have caused the buckling in New York?
David Mar: It’s in the early days, and there’ll likely be a process of experts coming in trying to understand and essentially do the forensics and start the whole post-mortem process. That needs to play out. During planning, the engineer is responsible for designing the future version of the building for all the new loads, including checking the lower parts of the building for the new loads. So, all the old columns, the old footings, and everything that’s part of that structure gets reassessed.
OL: Can approved plans be safe, but during construction, there’s still risk?
DM: Usually during construction, it’s the most dangerous time. Sometimes buildings get weaker before they get stronger. Sometimes the act of construction can be destabilizing. All of these things are possibilities — and then there could have been either design errors, of course, or construction errors. Hypothetically, if you had to strengthen a column for new loads, and the addition were placed on it before the strengthening, the column could be overloaded. The sequence and process has to be assessed.
OL: When you look at something like this with your expert eye, where do you think the problem might lie? For instance, if you see buckling, are you thinking it’s a design issue, poor material, poor construction, or the sequence? What do you jump to?
DM: Sometimes it’s a combination. A design error could cause it. A material problem conceivably could have caused it. The work being done out of sequence could have caused it. You could even have a construction error that could have caused it. So, you think of those as like three big buckets. Often, it’s a combination of failures that lead to something this dramatic.
OL: Focusing specifically on adding floors: That sounds really challenging — to add more weight onto an already existing structure. Is it common?
DM: It’s not uncommon, but you’ve got to be really careful in the sense that you really need to know what the original structure is capable of.
When they put the new loads on it, the design engineer needs to be able to actually retrace all the loads through the old structure. Think of it as a long chain, with all the parts of the old structure as different links. You have to check every link, every column that gets new load — from the top down to the foundation. The foundation itself has to be assessed. You have to recheck the soil and make sure that all of that existing material is suitable for the new loads, and when it’s not, you strengthen it. It takes a lot of professional care and scrutiny. Go slow, be careful, do it right.
OL: Before something like that buckles, is there any sign? Do you see door frames getting warped or floors looking off? Is there something that stands out before the buckling?
DM: Unfortunately, with columns, buckling failures often tend to be sort of sudden, and you might not notice the warning signs. I’ve done renovations to buildings — you can get surveyors to set up and monitor the heights of the floors and so forth, and you can see through really accurate measurements that the building is being loaded. You can tell it’s actually moving a little tiny bit, but to casual observers and workers and so forth, you wouldn’t know anything’s wrong until something goes wrong with buckling. It tends not to give you any warning.
OL: Could something like this happen in San Francisco? What’s in place to prevent it from happening?
DM: Something could happen wherever this type of construction occurs. It can always happen. Your primary line of defense is the skill and professionalism and care of the original engineer who’s doing the addition. Think of that as the primary way that the public’s made safe: the skill of the engineer. Then, the firm’s work is checked by the building department, and the building department checks are pretty good.
But I would say: Don’t count on the building department to correct your mistakes. You have to do a good job originally in your assessment. The building review is a safety check. Think of that as reducing risk. Then, the skill of the contractor is really important. Most contractors have a very good and almost kind of intuitive understanding of how structures work. They think about sequence and loading. Experienced builders really understand load path and flow and construction sequence, and so that’s the next layer of protection.
Successful projects usually need a team of people who do their jobs well, including all the components of the builder’s side, the designer’s side, and the construction inspection that occurs. So, there are plan checks, building department inspectors, and then special inspectors who are doing tests on materials and inspecting assets going on, so all of these layers are supposed to work together. A failure in any one of them can cause a problem.